Concrete Pad Calculator
Order too little concrete and the pour stops halfway; order too much and you pay for a wasted truck. This guide shows how a pad is figured, and a worked example for a 12 × 8 ft shed pad shows every quantity you would order.
Open the free planner Free · no sign-up · opens with a 12 × 8 ft shed pad (change it once it opens)
What you'll need
Materials
- Concrete: ready-mix by the cubic yard, or 80 lb bags for small pads
- Crushed gravel base (3/4″ minus is common), delivered or bagged
- Welded wire mesh or rebar, plus chairs to hold it up
- 2x6 form boards and stakes
- 6–10 mil polyethylene sheet under the slab
- Anchor bolts if a shed or building will be fastened down
- Curing compound or a plastic sheet, and form release oil
Tools
- Shovel and wheelbarrow, or a rented mini excavator
- Plate compactor (rent one)
- String line, stakes and a level
- Screed board, bull float, edger and broom
- Circular saw and drill
The list matches the 12 × 8 ft shed pad worked out below. Hot tub, generator, garage, patio and RV pads need different thicknesses and reinforcement, and the planner switches those for you.
Step-by-step overview
- Check the rules and call 811. Look up permit, setback and HOA requirements, and have underground utilities located before you dig. It is free and required in most places.
- Lay out the pad. Set batter boards and string lines to the pad size. Square the layout by measuring the diagonals; both should be equal.
- Excavate. Strip the sod and topsoil, then dig out the pad area deep enough for the gravel base plus the slab, with the top finishing a few inches above grade. Trench the perimeter if the slab has a thickened edge.
- Compact the soil and place the gravel. Compact the native soil, then spread crushed gravel in 2–3 inch layers. Dampen and compact each layer until you reach the full base depth.
- Build the forms. Stake 2x6 forms with the top edge at the finished slab height. Stake every 3 ft and at each splice, and keep them level.
- Lay the vapor retarder and reinforcement. Lay poly over the base with taped, lapped seams. Set the mesh on chairs so it sits in the middle of the slab, not on the bottom.
- Pour and screed. Place the concrete, screed it off the forms, then bull float. If you are fastening a building down, push anchor bolts into the wet concrete at this stage.
- Cut joints, finish and cure. Cut control joints, edge the perimeter and finish with a broom for traction. Keep the slab damp or use curing compound for 7 days, and keep heavy loads off for at least a week.
Example cut list and cost
These are the planner’s default quantities for a 12 × 8 ft shed pad: a 4″ slab with a 12″-deep thickened edge, wire mesh, a 4″ gravel base and 10% extra for waste.
What to order
| Item | Quantity | Notes |
|---|---|---|
| Ready-mix concrete, 3,500 psi, air-entrained | 2.6 yd³ | Includes 10% waste. Bag alternative: 116 × 80 lb bags |
| Crushed gravel base (3/4″ minus) | 1.8 yd³ loose | About 2.5 tons compacted |
| 6×6 welded wire mesh, 5 × 10 ft sheets | 3 | With 12 chairs to hold it in the middle |
| 2×6 form boards, 12 ft | 6 | Straight, untreated lumber is fine |
| Form stakes, 18″ | 24 | Plus screws or duplex nails and 2 scrap cleats |
| 10-mil poly vapor retarder | 191 sq ft | Includes laps and extra |
| 1/2″ × 10″ galvanized J-bolts | 10 | Confirm size and spacing with your building department |
| Curing compound or blanket | 106 sq ft | Plus a jug of form release oil |
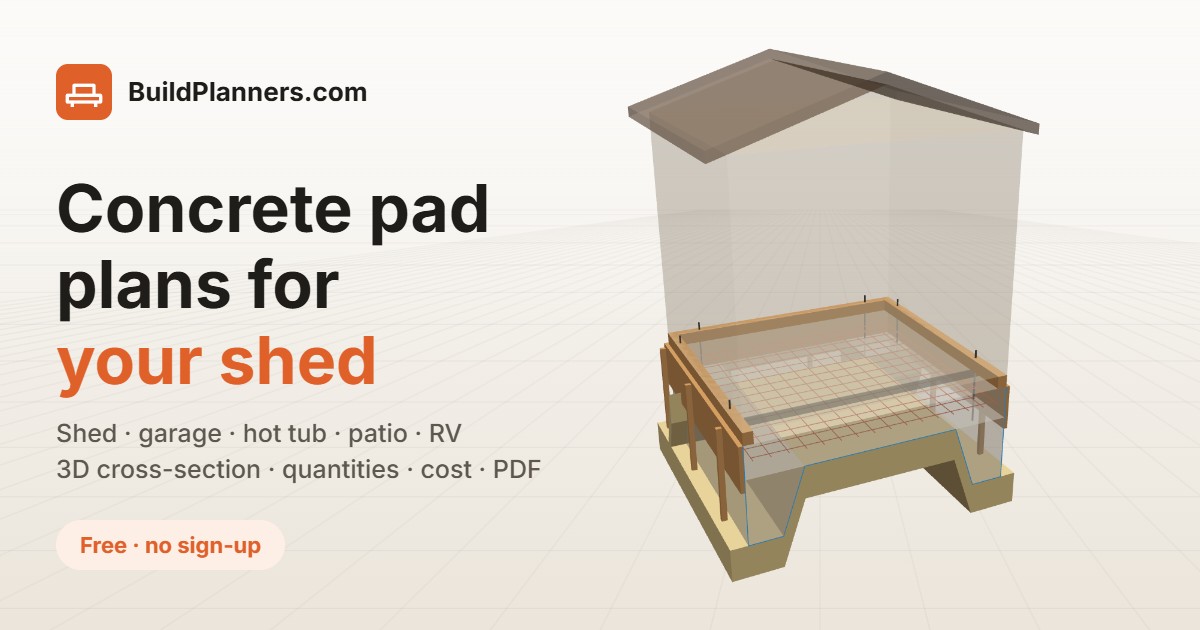
The planner turns these into a shopping list, a plan view and a 3D cross-section. Enter your local prices once and it totals the cost.
A rough price check. Concrete cost depends heavily on where you live, so the planner has no built-in prices. As an illustration only, if ready-mix were $175 per cubic yard, 2.6 yd³ is about $455. The same concrete in 116 bags at an assumed $6.50 each would be about $755. That gap is why the planner suggests ready-mix once a pad passes a yard or two, as long as a truck can reach the site.
Tips and common mistakes
- Add 10% for waste. Uneven ground, spills and slightly over-dug forms all use extra concrete. Running short mid-pour leaves a cold joint.
- Thickness depends on the load. Four inches suits a patio or shed, but garage floors and RV pads usually need 5–6 inches or more, plus rebar. The planner warns you when a choice looks thin.
- Do not skip the gravel. A compacted base drains water away and stops the slab settling unevenly.
- Keep the mesh in the middle. Mesh left on the bottom does almost nothing. Support it on chairs and do not pull it up during the pour.
- Plan for frost. In freezing climates a plain slab can heave. A thickened edge is not a frost footing, so check your local code and consider footings below the frost line.
- Have the crew and tools ready. Concrete sets on its schedule. Get helpers, a wheelbarrow and a clear path before the truck arrives.
Frequently asked questions
How do I calculate how much concrete I need?
Multiply length × width × thickness, all in feet, to get cubic feet, then divide by 27 for cubic yards. A 10 × 10 ft slab at 4″ thick is 100 × 0.333 = 33.3 ft³, or 1.23 yd³. Add 10% for waste and you order about 1.4 yd³. The planner also adds any thickened edge for you.
How many bags of concrete are in a yard?
A standard 80 lb bag yields about 0.6 cubic feet, so a cubic yard (27 ft³) takes roughly 45 bags. In the planner, 2.6 yd³ comes out at 116 bags once the extra is included.
How thick should a concrete pad be?
Four inches is the usual minimum for patios, sheds and light equipment. Garage floors are normally at least four inches and often thicker, and RV or heavy-vehicle pads commonly run five to six inches or more with reinforcement.
How much gravel do I need under a slab?
Most slabs use about four inches of compacted crushed gravel. Gravel is ordered loose, so you need more than the compacted volume. The planner calculates both the cubic yards to order and the compacted weight.
Do I need a permit for a concrete pad?
Often not for a small patio, but it depends. Sheds, garages and anything that carries a building commonly need a permit or fall under size limits. Check with your local building department before you dig.