
Deck Cost Calculator
Most of what a deck costs is lumber, and most of the lumber is hidden in the frame. This guide shows where the money goes, with the real cut list and shopping list for a 16 × 12 ft raised deck with stairs and railings.
Open the free planner Free · no sign-up · opens with a 16 × 12 ft deck, 48″ high (try 12 × 12 or any size)
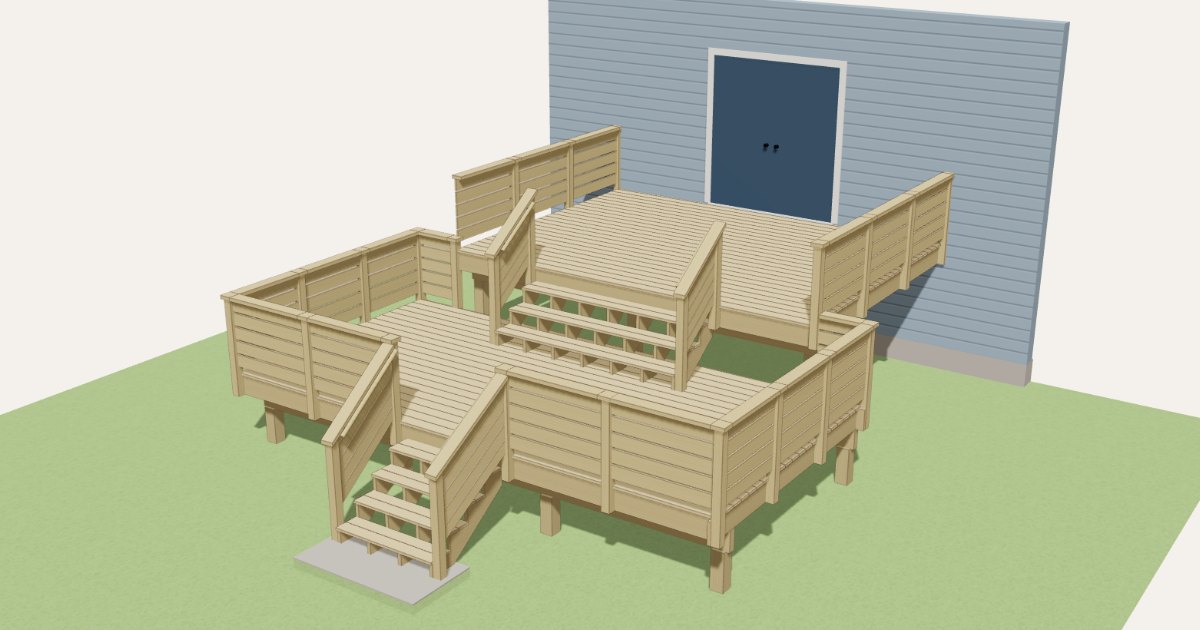
What you'll need
Materials
- Pressure-treated posts (6x6), beam plies (2x8), ledger and joists (2x10), and 2x12 stair stringers
- 5/4×6 deck boards for the surface and the stair treads
- 4x4 rail posts, 2x4 rails, 2x6 caps, 2x2 balusters, handrail and brackets
- Fast-setting concrete and gravel for the post footings
- Joist hangers, hurricane ties, post-to-beam connectors, ledger lags, lateral load connectors and flashing
- Exterior screws, carriage bolts, hold-downs, stringer connectors and connector nails
Tools
- Circular saw, miter saw and a framing square
- Post-hole digger or auger
- Drill/driver, impact driver and socket set
- Level, string line and chalk line
- Tape measure
The list above is for the 16 × 12 ft, 48″-high deck with one set of stairs priced below. Heights, shapes (L, wraparound, two levels), railing styles and decking materials all change the numbers, and the planner redoes the framing.
Step-by-step overview
- Get a permit and call 811. Raised decks need a permit and usually three inspections: footings, framing and final. Call 811 a few days before you dig, and check that the door threshold is high enough above the ground for your deck height.
- Attach the ledger. Remove the siding where the ledger goes, flash the wall and fasten the ledger to the house rim joist with lags or ledger screws, two every 16″. Never fasten into brick veneer, stucco or a cantilevered floor.
- Set the posts. Lay out the posts with string lines and check the diagonals. Dig to the depth and diameter in the planner’s post table, add gravel, set the posts plumb and fill with concrete.
- Set the beam. Cut the posts level to the underside of the beam, and set the beam on post-to-beam connectors. Build a multi-ply beam with the joints over posts.
- Hang the joists. Hang the joists in hangers on the ledger at 16″ on centre, with a hurricane tie where each crosses the beam. Add the rims, and check the frame is square and level.
- Lay the decking. Screw the deck boards down across the joists, with small gaps and a 1″ overhang, two screws at every joist.
- Build the stairs. Lay out the stringers with a framing square, cut and test one, then trace the rest. Pour a concrete pad where they land, fit the treads and connect the stringers to the rim.
- Add the railing. Bolt the 4x4 rail posts to the rims with hold-downs, then add the rails, balusters and caps, and the handrail along the stairs. Let treated wood dry for 1–3 months before staining.
Example cut list and cost
This is the planner’s default design: a 16 × 12 ft rectangle, 48″ high, attached to the house, with a 2x10 joist frame at 16″ spacing, a three-ply 2x8 beam on three 6x6 posts, 7 stair risers and wood railings. It is 192 square feet.
Cut list
| Part | Material | Qty | Length |
|---|---|---|---|
| Post | 6x6 PT | 3 | 72 1/2″ |
| Beam | 2x8 PT | 3 | 190″ |
| Ledger | 2x10 PT | 1 | 190″ |
| Front rim | 2x10 PT | 1 | 190″ |
| Side rim | 2x10 PT | 2 | 140″ |
| Joist | 2x10 PT | 11 | 140″ |
| Corner block | 2x10 PT | 2 | 5″ |
| Decking | 5/4×6 deck board | 25 | 192″ |
| Decking (ripped) | 5/4×6 deck board | 1 | 192″ × 1 13/16″ |
| Stringer | 2x12 PT | 4 | 81 1/4″ |
| Tread | 5/4×6 deck board | 12 | 48″ |
| Rail post | 4x4 PT | 8 | 44 3/4″ |
| Rail post (stairs) | 4x4 PT | 2 | 44 5/16″ |
| Top & bottom rail | 2x4 PT | 8 | 67 7/8″ |
| Top & bottom rail | 2x4 PT | 4 | 64 3/4″ |
| Rail cap | 2x6 PT | 4 | 65 7/8″ |
| Rail cap | 2x6 PT | 2 | 62 3/4″ |
| Post cap block | 2x6 PT | 8 | 5 1/2″ |
| Stair rail | 2x4 PT | 4 | 67 3/4″ |
| Stair cap | 2x6 PT | 2 | 71 7/8″ |
| Baluster | 2x2 PT | 20 | 25 1/2″ |
| Baluster | 2x2 PT | 76 | 24 1/2″ |
That is 203 pieces, packed onto 84 boards and posts with the saw kerf allowed for.
Shopping list and cost
| Item | Qty | Cost |
|---|---|---|
| 4x4 × 8 ft PT | 5 | $64.90 |
| 6x6 × 8 ft PT | 3 | $104.94 |
| 2x12 × 16 ft PT | 2 | $96.72 |
| 2x10 × 16 ft PT | 15 | $510.90 |
| 2x8 × 16 ft PT | 3 | $75.78 |
| 2x6 × 16 ft PT | 4 | $83.44 |
| 5/4×6 deck board × 16 ft PT | 30 | $559.80 |
| 2x4 × 16 ft PT | 8 | $110.56 |
| 2x2 × 16 ft PT | 14 | $138.04 |
| Fast-setting concrete, 50 lb | 46 | $380.88 |
| Gravel (0.5 cu ft bag) | 12 | $65.76 |
| Exterior screws 3″ (box ≈ 72) | 3 | $35.94 |
| Exterior screws 2 1/2″ (box ≈ 95) | 14 | $167.72 |
| Joist hanger 2x10 | 15 | $37.20 |
| Hurricane tie | 13 | $16.64 |
| Post-to-beam connector | 3 | $44.94 |
| Ledger lags | 24 | $35.52 |
| Lateral load connector | 2 | $49.96 |
| Ledger flashing 10 ft | 2 | $29.96 |
| Rail post hold-down | 8 | $79.84 |
| Carriage bolts | 20 | $49.60 |
| Stringer connector | 4 | $31.92 |
| Handrail 8 ft | 2 | $59.96 |
| Handrail bracket | 6 | $41.88 |
| Connector nails (1 lb box) | 4 | $39.92 |
| Estimated total (before tax) | $2,912.72 | |
Lumber is $1,745.08, and the whole deck comes to about $15.17 per square foot including the stairs and railings. Prices are typical big-box defaults for pressure-treated wood; cedar and composite cost more, and you can edit any price in the planner.
Tips and common mistakes
- Costs scale with the frame, not just the surface. Joists, the beam and the posts are roughly 40% of the lumber cost here, and the footings add concrete on top, so a taller deck costs noticeably more than a low one of the same size.
- Railings and stairs add up fast. In the example the railings and stair stringers are more than a quarter of the lumber cost. A low deck under the height that requires a guard avoids most of that, but check your code for the exact threshold.
- Use the right hardware. Joist hangers and connectors need hot-dip galvanized or stainless fasteners rated for treated wood, and the right connector nails rather than deck screws.
- Flash the ledger. A poorly flashed ledger is the most common cause of deck failure and of rotted house framing. Lag it into the rim joist and lap Z-flashing over the top.
- Pick the decking last. Composite and cedar boards cost much more than pressure-treated, so compare them at the end, when the frame cost is already fixed.
- Order a little extra. Allow for bad boards and a bit of waste. The planner includes about 10% extra screws and counts boards with saw kerf.
Frequently asked questions
How much does it cost to build a deck?
The 16 × 12 ft example comes to about $2,913 in materials, or roughly $15 per square foot, with stairs, railings and concrete footings. A smaller 12 × 12 ft deck at 36″ high with the same style comes to about $2,527 in the planner, or about $17.55 per square foot, since fixed costs like the stairs get spread over fewer feet.
What is the cost per square foot for a deck?
For a pressure-treated wood deck with stairs and wood railings, the planner gives about $15–$18 per square foot in materials at default prices. Composite or cedar decking and railing raise it, and so does a taller deck or a complex shape.
Does the estimate include labor?
No. It is a materials estimate for building it yourself, before tax. Hiring a contractor adds labor, permits and often a markup.
Does the planner size the joists, beam and posts?
Yes. It picks joist, beam and post sizes and footing depth from the deck’s span and height, and shows them in the plans and the cut list. Always have the final design checked against your local code and your building department.
Do I need a permit?
Almost always for a raised or attached deck. Inspections usually cover footings, framing and the final build, so ask your building department what they require before you buy materials.
Can I plan a different shape or size?
Yes. The planner handles rectangles, L-shapes, wraparound decks, clipped corners and two-level decks, with stairs on any edge. Change the size from this page’s link, or in the planner.