
Porch Steps Calculator
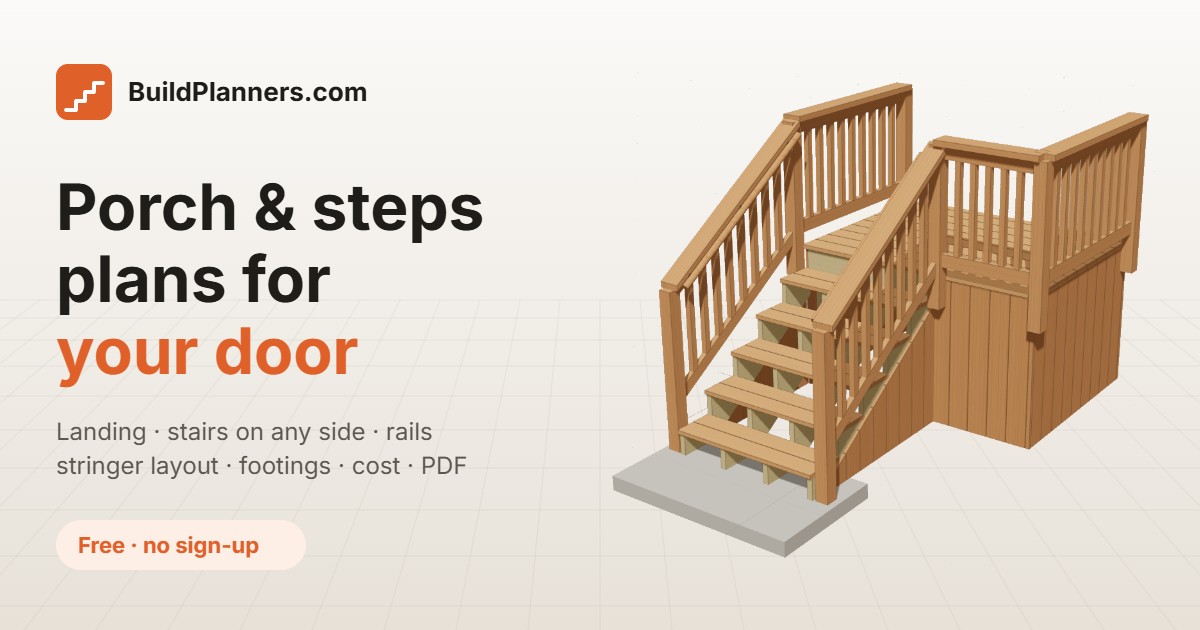
A porch or stoop is a small deck with stairs, and the stairs are where most people get stuck. This guide covers the stair math you need, then walks through a real 6 × 4 1/2 ft porch with a cut list and cost.
Open the free planner Free · no sign-up · opens with a 6 × 4 1/2 ft porch, 42″ high (change it once it opens)
What you'll need
Materials
- 4x4 posts, 2x8 framing, and 2x12 stringers, all pressure-treated
- 5/4×6 deck boards for the landing and the treads
- 4x4 rail posts, 2x4 rails, 2x6 caps and 2x2 balusters, plus round handrail and brackets
- 1x6 skirting boards for the open sides, if you want them
- Fast-setting concrete and gravel for the footings and the landing pad
- Joist hangers, ledger lags, flashing, carriage bolts, stringer connectors, hold-downs and exterior screws
Tools
- Circular saw and a framing square with stair gauges
- Post-hole digger
- Drill/driver and socket set
- Level, string line and tape measure
- Chalk line
These are the materials for the 6 × 4 1/2 ft porch, 42″ high, with front stairs. A different height changes the number of steps, and the planner redoes the stringers, railings and footings to match.
Step-by-step overview
- Get a permit and call 811. Attached or raised porches usually need a permit and inspections. Call 811 a few days before you dig, and confirm the door threshold height above ground. The landing finishes about 1″ below it.
- Attach the ledger. Remove the siding where the ledger goes, flash the wall and fasten the ledger to the house rim joist with lags or ledger screws, level and set to the right height. Lap Z-flashing over it and add the lateral load connectors into the house floor joists.
- Set the posts. Mark the post centres, dig the holes, add gravel, set the posts plumb and fill with concrete.
- Frame the landing. Fasten the rim joists to the posts with through-bolts, then add the joists in hangers at even spacing. Check it is square and level, then cut the posts flush with the top of the frame.
- Lay the decking. Screw the deck boards down with small gaps and about a 1″ overhang at the front and sides.
- Cut the stringers. Lay out one stringer with a framing square using the rise and run from the planner, cut it, test-fit it, then trace it for the rest. Pour a concrete pad where the stairs land, and hang the stringers from the rim with connectors.
- Fit the treads and railings. Fix the treads with a 3/4″ nosing and two screws at every stringer. Bolt the rail posts to the frame and outer stringers with hold-downs, then add rails, balusters, caps and the handrail.
- Add skirting and finish. Add vertical skirting boards around the open sides, leaving a gap at the ground. Let the pressure-treated wood dry for 1–3 months before staining or sealing.
Example cut list and cost
The stair math is simple. Total rise ÷ the maximum riser height gives the number of risers, rounded up; divide the rise by that number to get the actual riser height. The run is the tread depth times the number of treads, which is one fewer than the risers. For a 42″ porch with a 7 1/2″ maximum riser, that gives 6 risers of 7″ and 5 treads at 10 1/2″ run each, so the stairs reach 52 1/2″ out from the landing. The planner does all of this for you; below is its default result for a 72″ × 54″ landing, 42″ high.
Cut list
| Part | Material | Qty | Length |
|---|---|---|---|
| Post | 4x4 PT | 2 | 77″ |
| Ledger | 2x8 PT | 1 | 70″ |
| Front rim | 2x8 PT | 1 | 70″ |
| Corner block | 2x8 PT | 2 | 4 1/4″ |
| Joist | 2x8 PT | 6 | 50″ |
| Decking | 5/4×6 deck board | 9 | 72″ |
| Decking (ripped) | 5/4×6 deck board | 1 | 72″ × 2 13/16″ |
| Stringer | 2x12 PT | 4 | 69 1/8″ |
| Tread | 5/4×6 deck board | 10 | 42″ |
| Rail post | 4x4 PT | 2 | 44 1/2″ |
| Rail post | 4x4 PT | 5 | 42 3/4″ |
| Top & bottom rail | 2x4 PT | 4 | 50 1/4″ |
| Top & bottom rail | 2x4 PT | 2 | 26 1/4″ |
| Rail cap | 2x6 PT | 2 | 48 1/4″ |
| Rail cap | 2x6 PT | 1 | 24 1/4″ |
| Post cap block | 2x6 PT | 5 | 5 1/2″ |
| Stair rail | 2x4 PT | 4 | 54 13/16″ |
| Stair cap | 2x6 PT | 2 | 58 15/16″ |
| Baluster | 2x2 PT | 16 | 25 1/2″ |
| Baluster | 2x2 PT | 23 | 24 1/2″ |
| Skirting | 1x6 PT | 26 | 40 1/2″ |
| Skirting (stair sides) | 1x6 PT | 18 | 3 3/8″ to 34″ |
The stair-side skirting is 9 different lengths, two of each, shortened here to one row. The planner lists them all and packs the 146 pieces onto 75 boards and posts.
Shopping list and cost
| Item | Qty | Cost |
|---|---|---|
| 4x4 × 8 ft PT | 6 | $77.88 |
| 2x12 × 8 ft PT | 4 | $87.92 |
| 2x8 × 8 ft PT | 8 | $91.84 |
| 2x6 × 8 ft PT | 4 | $37.92 |
| 5/4×6 deck board × 8 ft PT | 15 | $127.20 |
| 2x4 × 8 ft PT | 8 | $50.24 |
| 2x2 × 8 ft PT | 13 | $58.24 |
| 1x6 × 8 ft PT | 17 | $135.66 |
| Fast-setting concrete, 50 lb | 19 | $157.32 |
| Gravel (0.5 cu ft bag) | 9 | $49.32 |
| Exterior screws 3″ (box ≈ 72) | 2 | $23.96 |
| Exterior screws 2 1/2″ (box ≈ 95) | 5 | $59.90 |
| Exterior screws 1 5/8″ (box ≈ 170) | 2 | $23.96 |
| Joist hanger 2x8 | 12 | $29.76 |
| Connector nails | 2 | $19.96 |
| Ledger lags | 10 | $14.80 |
| Lateral load connector | 2 | $49.96 |
| Ledger flashing 10 ft | 1 | $14.98 |
| Rail post hold-down | 5 | $49.90 |
| Carriage bolts | 18 | $44.64 |
| Stringer connector | 4 | $31.92 |
| Handrail 8 ft | 2 | $59.96 |
| Handrail bracket | 6 | $41.88 |
| Estimated total (before tax) | $1,339.12 | |
Lumber is $666.90 of the total, and the whole porch works out to about $50 per square foot of landing, because the stairs, railings and skirting are a big share of a small porch. Prices are typical big-box defaults; edit them in the planner for your area.
Tips and common mistakes
- Measure the total rise carefully. Stair height is measured from the finished landing down to the finished surface at the bottom, and a pad or paver at the bottom changes it.
- Keep every riser the same. Most codes allow only a small difference between the tallest and shortest riser, and uneven steps are a major cause of trips. Cut one stringer, test it, then trace the rest.
- Check your local code. Many codes cap risers at about 7 3/4″ with treads at least 10″ deep, require a guard on landings more than 30″ off the ground, and a handrail from four risers up. The planner’s default stairs (7 1/2″ maximum rise, 10 1/2″ run) sit inside those figures, but your inspector has the final say.
- Flash the ledger. Water getting behind a ledger rots the house framing. Use Z-flashing and fasten into the rim joist, never into brick veneer.
- Give the stairs a solid base. A 4″ concrete pad where the stringers land stops them sinking and rotting.
- Use the right fasteners. Pressure-treated wood needs coated or galvanized hardware, and hangers need connector nails rather than deck screws.
Frequently asked questions
How do I calculate how many steps I need?
Divide the total rise by the maximum riser height (7 1/2″ in the planner by default), round up for the number of risers, then divide the rise by that number to get the actual riser height. The number of treads is one fewer than the risers.
How much does it cost to build a porch?
The 6 × 4 1/2 ft example, 42″ high with stairs, railings and skirting, comes to about $1,339 at typical pressure-treated prices, or roughly $50 per square foot of landing. Smaller stoops cost less and cedar costs more.
How long should the stringers be?
Stringer length is the diagonal of the stair: the square root of (total rise² + total run²). For the example that is about 67″, so a 69 1/8″ cut stringer on a 2x12 does the job. The planner shows the full layout.
Do I need a permit for porch steps?
Usually yes for an attached or raised porch, and often for stairs with more than a couple of risers. Rules vary, so check with your building department before you start.
Can I build a ramp instead of stairs?
Yes. The planner can switch a side to a ramp with a set slope and landings, in straight or switchback layouts.
How deep should the footings be?
In cold climates, footings go below the local frost depth. The planner lets you set post depth and frost depth, then counts the concrete and gravel for each hole.