
DIY Pergola Plans
A freestanding pergola is four posts, two doubled beams, a row of rafters and, if you want shade, slats on top. The hard parts are sizing the beams for the gap between the posts, bracing it so it can’t rack, and cutting matching decorative tails. This guide walks through the build and shows the real cut list and cost for a 12 × 10 ft cedar pergola.
Open the free planner Free · no sign-up · opens with a 12 × 10 ft cedar pergola (change it once it opens)
What you'll need
Materials
- 6×6 posts (cedar, or pressure-treated for posts set in the ground)
- 2×8 beam plies, two per row of posts, and 2×6 rafters
- 4×6 and 4×4 knee braces, and 2×2 slats for the top
- Concrete, form tubes and gravel for the piers
- Standoff post bases and 5/8″ J-bolts
- 1/2″ carriage bolts, hurricane ties, structural screws and stainless deck screws
- Penetrating oil stain or a clear sealer
Tools
- Post-hole digger or a rented auger
- Circular saw and a jigsaw for the tails
- Drill with a long 1/2″ bit, and an impact driver
- Post level, 4 ft level, speed square and string line
- Clamps, a socket set and two stable ladders
These are the materials for the 12 × 10 ft cedar pergola priced below. Pressure-treated lumber, a different size, no slats or an existing patio change the quantities, and the planner recounts every board, bolt and bag of concrete.
Types of styles
The planner builds a freestanding pergola. The look comes from the wood, the tail cuts and how much of the top you fill in.
- Cedar or pressure-treated. Western red cedar looks best and resists rot, but it is weaker and costs about twice as much. The planner sizes the frame for whichever you pick.
- Tail cuts. Square, 45° bevel, curved corbel or stepped ends on the beams and rafters, each with a full-size template to trace.
- Slats for shade. 2×2, 2×3 or 2×4 slats on edge across the rafters. Closer slats give more shade and hold more snow.
- Beams on the posts. Bolted to both faces of the posts, or set on top of them in post caps.
- Footings. Concrete piers with post bases, an existing patio, a new slab, or posts set in concrete.
Start from an example
Pick an example and the planner opens with it already loaded. You can change every size and option from there.
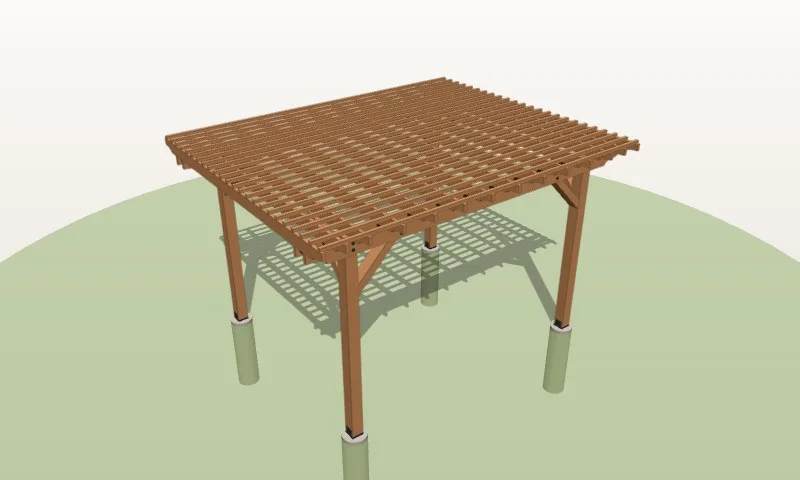
12×10 cedar pergola with corbel tails example
The default: cedar, 6×6 posts on piers, curved tails, 2×2 slats and braces both ways.
- 12′ × 10′, 8′ clear
- Doubled 2×8 beams, 14 2×6 rafters
- Est. $2,879.54 ($15.67/sq ft)
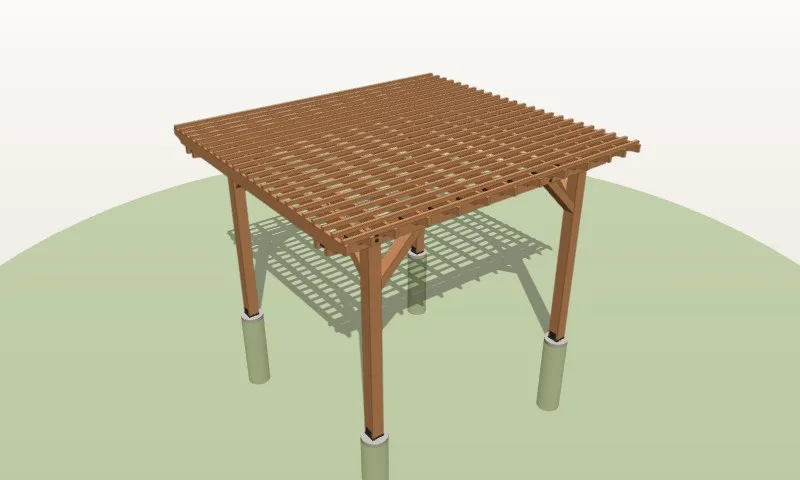
10×10 cedar pergola example
A square cedar pergola with 2×2 slats at 6″.
- 10′ × 10′, 8′ clear
- Doubled 2×6 beams, 13 2×6 rafters
- Est. $2,621.68 ($16.46/sq ft)
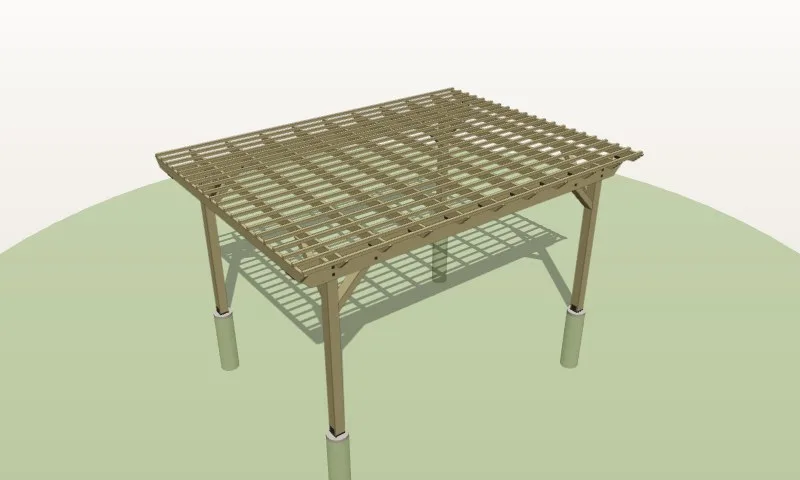
12×16 pressure-treated pergola example
A larger pergola in treated pine, with bevelled tails and rafters at 24″.
- 12′ × 16′ (16′ along the beams)
- Doubled 2×10 beams, 11 2×6 rafters
- Est. $1,698.53 ($6.27/sq ft)
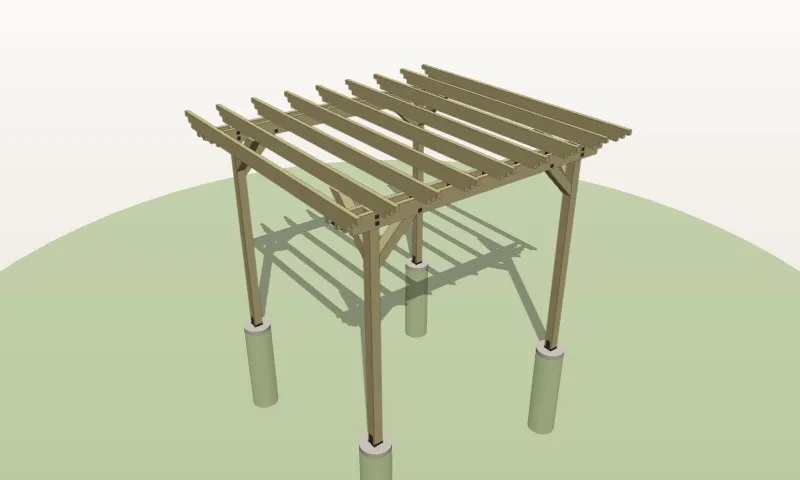
8×8 4×4-post pergola example
A small, low pergola on 4×4 posts with stepped tails and no slats.
- 8′ × 8′, 7′ 6″ clear
- Doubled 2×6 beams, 9 2×6 rafters
- Est. $800.38 ($8.07/sq ft)
Step-by-step overview
- Check the rules and lay out the posts. Check setbacks, height limits and permits with your town and call 811. Run string lines to the outside of the posts and square them by measuring the diagonals between post centres until they match.
- Pour the piers. Dig below your frost depth, add gravel, set form tubes 2″ above the ground and fill them with concrete. Wet-set a J-bolt in the centre of each, lined up with the strings.
- Stand the posts. Bolt a standoff post base to each pier, set the posts in them, and plumb and brace each one both ways with stakes and scrap boards.
- Cut the tails and hang the beams. Trace the tail template onto both ends of each beam ply and cut it with a jigsaw. Clamp a ply to the front and back faces of each row of posts, level, then bolt through both plies and the post.
- Fit the knee braces. Cut the braces at 45° on both ends and fit them between the beam plies and the posts. Check the posts are still plumb, then bolt the tops and screw the bottoms.
- Set the rafters. Shape one pattern rafter, test it, then cut the rest from it. Set one over every post and the rest evenly between, toe-nail them, and fit a hurricane tie wherever a rafter crosses a beam.
- Fit the slats and finish. Snap a line across the rafters, screw the slats on edge with two screws per rafter, pre-drilled near the ends, then oil or seal the wood.
Example cut list and cost
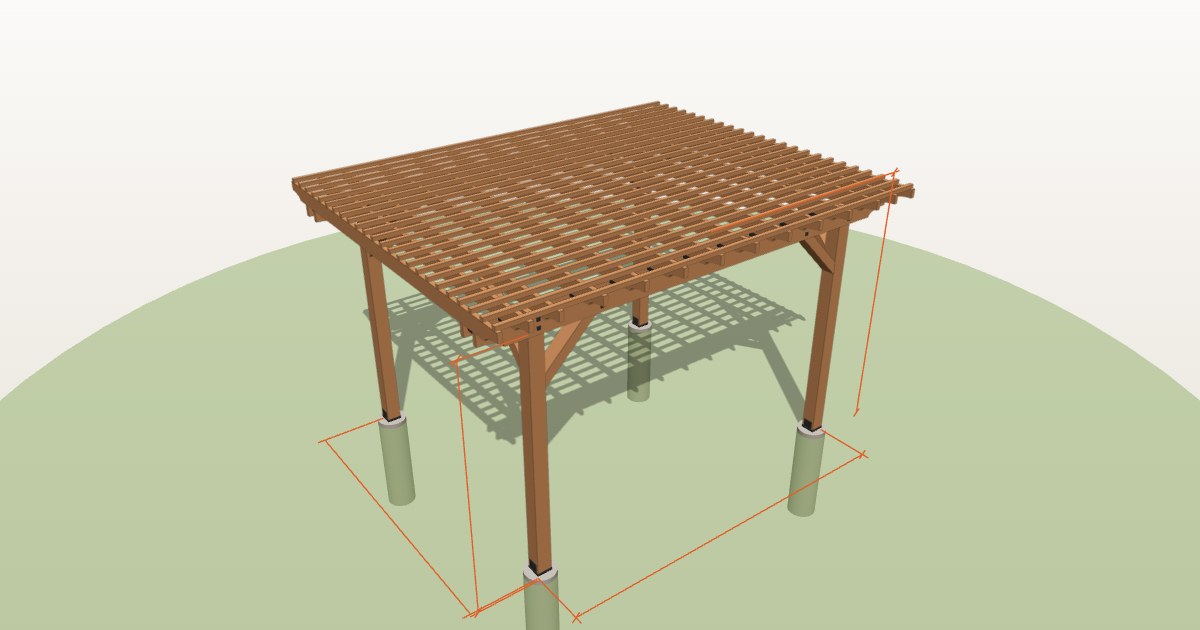
This is the planner’s default pergola: 12 × 10 ft to the outside of the posts, 8 ft clear under the beams and 9′ 2 1/4″ to the top, in western red cedar. Four 6×6 posts stand on 12″ piers and carry doubled 2×8 beams that overhang 18″. Fourteen 2×6 rafters at 16″ overhang 12″, and twenty-four 2×2 slats at about 6″ block about a third of the sky. The beams and rafters have curved corbel tails, and it is braced both ways.
Cut list
| Part | Material | Qty | Length |
|---|---|---|---|
| Post (P1) | 6×6 cedar | 4 | 8′ 4 1/4″ |
| Beam ply (B1) | 2×8 cedar | 4 | 15′ 0″ |
| Knee brace along the beams (K1) | 4×6 cedar | 4 | 2′ 10″ |
| Knee brace under the rafters (K2) | 4×4 cedar | 4 | 2′ 10″ |
| Rafter (R1) | 2×6 cedar | 14 | 12′ 3″ |
| Slat (S1) | 2×2 cedar | 24 | 15′ 0″ |
Each line has a part code that matches the drawings, the build steps, the parts checklist and the PDF. The beam plies and rafters have shaped tails on both ends, traced from full-size templates the PDF prints at 100%; the braces are cut at 45° on both ends.
Shopping list and cost
| Item | Qty | Cost |
|---|---|---|
| Cedar lumber: posts, beams, braces, rafters and slats | 50 boards | $2,009.84 |
| Footings: form tubes, concrete and gravel | 28 items | $237.44 |
| Standoff post bases and J-bolts | 8 | $123.84 |
| 1/2″ carriage bolts, nuts and washers | 12 | $47.76 |
| Hurricane ties | 28 | $35.84 |
| Structural screws, stainless deck screws and nails | 4 boxes | $199.92 |
| Penetrating oil stain or sealer | 5 gal | $224.90 |
| Estimated total (before tax) | $2,879.54 | |
Cedar is most of the cost: the lumber is $2,009.84 of it. Built in pressure-treated pine, a 12 × 16 ft pergola comes to about $1,699. The total is about $15.67 per square foot covered. The planner shows each of these as its own priced line, and you can edit any price. The total is before tax and delivery.
Tips and common mistakes
- Size the beams for the gap, not the pergola. What matters is the span between posts. Past about 12 ft, a third post per row is usually cheaper than ever-deeper beams; the planner adds one when the beams need it.
- Brace it both ways. Post bases hold the posts down but don’t stop them leaning. Knee braces at every post, along the beams and under the rafters, keep the frame square in the wind.
- Keep overhangs to a third. A beam or rafter shouldn’t reach past its support by more than a third of the span behind it, or the tips bounce and sag.
- Cut one, then copy it. Shape one beam ply and one rafter from the template, test-fit them, then trace every other tail from them so they all match.
- Keep posts out of the dirt. Posts set in concrete rot at the ground line. Piers with standoff post bases let the end grain dry and last much longer.
- Tie the top down. An open top still lifts in a storm. A hurricane tie at every rafter–beam crossing and bolted beams keep it together.
Frequently asked questions
How much does it cost to build a pergola?
The 12 × 10 ft cedar pergola in the planner costs about $2,880 in materials, or about $16 per square foot covered. A 10 × 10 ft cedar pergola comes to about $2,622, and a 12 × 16 ft pressure-treated one to about $1,699. Cedar costs roughly twice as much as treated pine.
What size beams does a pergola need?
It depends on the span between posts and how much the top carries. For the 12 × 10 ft example, doubled 2×8 beams span the 11′ 6 1/2″ between posts. A 16 ft wide pergola on two posts per row needs doubled 2×10s. The planner sizes them for your span, wood and snow load.
How far can pergola rafters span?
Typical 2×6 rafters at 16″ on centre span about 12–15 ft between beams, depending on the wood and how much snow the slats hold. Keep the overhang past each beam to no more than a third of the span between beams.
Does a pergola need knee braces?
A freestanding pergola on post bases does: the bases hold the posts down but don’t stop the frame racking. Brace every post along the beams and under the rafters. Posts set in the ground are stiffer, but they rot at the ground line.
How deep should pergola footings be?
Below your frost depth, which your building department can tell you, and wide enough for the load. Each post of the 12 × 10 ft example carries about 700 lb, and the planner checks the pier size and how well it holds the pergola down in a storm.
Do I need a permit for a pergola?
It depends on your town. Many require one above a certain size, often 120–200 sq ft, or above a certain height, and zoning setbacks apply either way. Check before you dig.