Shed Plans
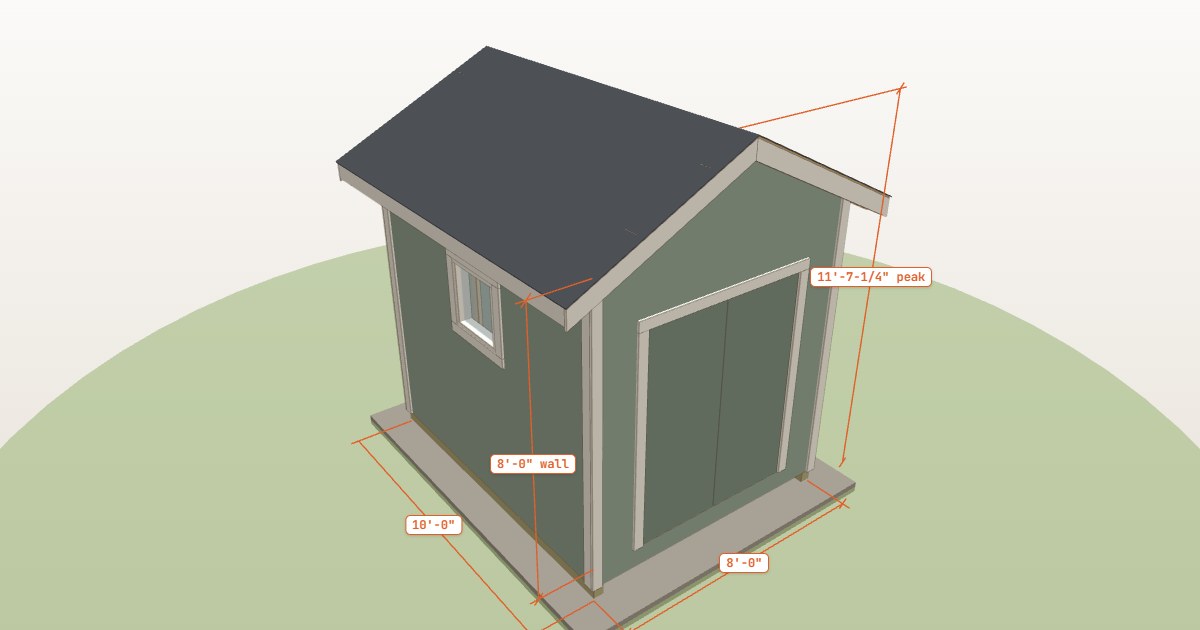
A wood shed is a floor frame, four framed walls and a roof, and most of the cost is in the siding and roofing rather than the lumber. This guide walks through the build and shows the real cut list and cost for an 8 × 10 ft gable shed on a gravel pad.
Open the free planner Free · no sign-up · opens with an 8 × 10 ft gable shed (change it once it opens)
What you'll need
Materials
- Pressure-treated 4x6 skids and 2x6 floor framing
- 2x4 studs, plates and rafter ties, 2x6 rafters and a 2x8 ridge board
- 3/4″ tongue-and-groove plywood for the floor
- Siding panels (the example uses 4×9 LP SmartSide), and 7/16″ OSB roof sheathing
- Roofing: shingles, underlayment, drip edge and roofing nails
- Gravel and landscape fabric for the pad
- Hurricane ties, galvanized framing nails, screws and ground anchors
- Door hinges, a hasp and a window; caulk and exterior paint
Tools
- Circular saw and a miter saw
- Framing hammer or nailer, and a drill/driver
- Framing square, speed square and a 4 ft level
- String line, tape measure and chalk line
- Plate compactor (rent one), shovel and rake
- A ladder and a few helpers for the walls and the ridge
These are the materials for the 8 × 10 ft gable shed with double doors and one window. A different size, roof style, foundation or loft changes the quantities, and the planner recounts every stud and sheet. Its output is a preliminary DIY estimate, not an engineered or permit-ready design.
Types of styles
The roof style sets the shed’s shape, headroom and cost. The planner builds four.
- Gable. The classic A-shaped roof with two equal slopes. It is the default and gives good headroom, and the gable ends make room for vents.
- Lean-to. A single sloped roof, simple to build and good against a fence or wall. A 3/12 pitch is common.
- Saltbox. A gable with one long and one short slope, where the two sides of the roof meet off-centre.
- Gambrel (barn). A barn-style roof with two slopes on each side. It gives much more space for a loft.
- Foundation and extras. Choose skids, deck blocks, piers or a slab, then add a porch roof, ramp, workbench, shelves or a roll-up door.
Start from an example
Pick an example and the planner opens with it already loaded. You can change every size and option from there.
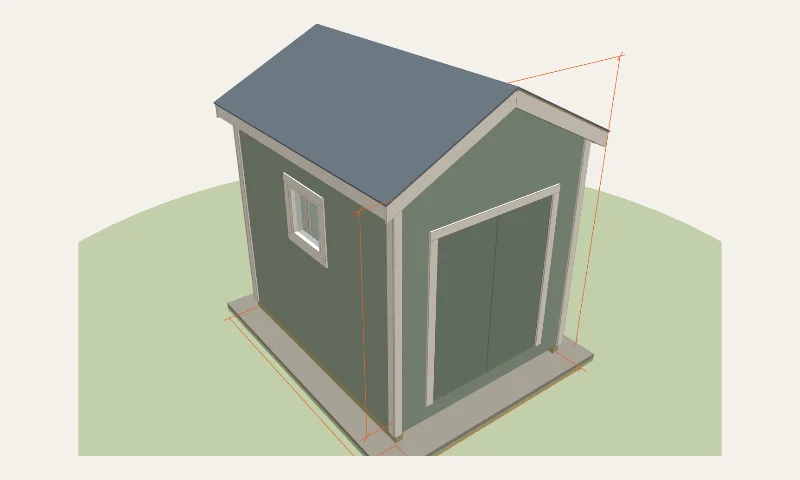
8×10 gable shed example
The default: a small gable shed with double doors and a window.
- 8′ × 10′, 11′ 7 1/4″ peak
- 156 pieces of lumber, 19 sheets
- Est. $2,993.41 ($37.42/sq ft)
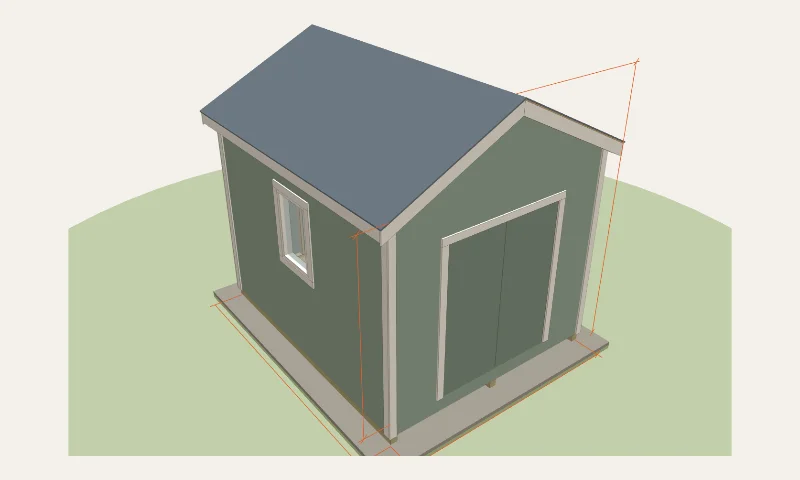
10×12 gable shed example
A roomier gable shed with double doors and a window on each side.
- 10′ × 12′, 12′ 1 1/4″ peak
- 194 pieces of lumber, 24 sheets
- Est. $3,853.43 ($32.11/sq ft)
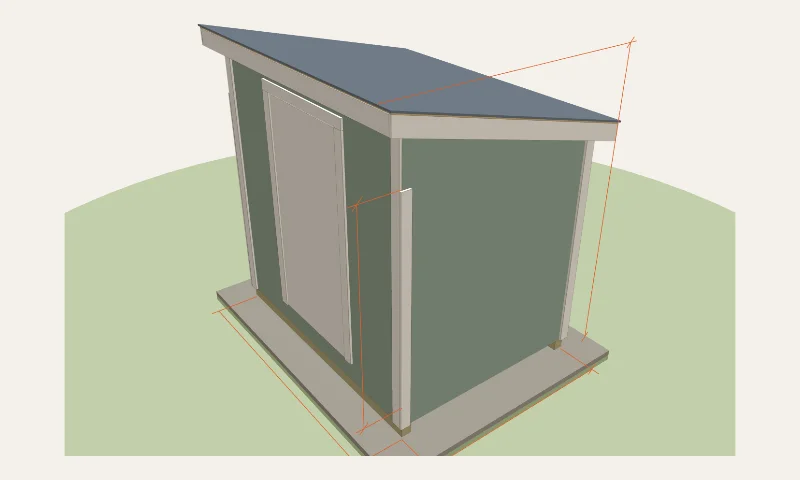
6×8 lean-to shed example
A small single-slope shed with a metal roof and a single door.
- 6′ × 8′, 9′ 1 1/4″ peak
- 95 pieces of lumber, 12 sheets
- Est. $2,130.39 ($44.38/sq ft)
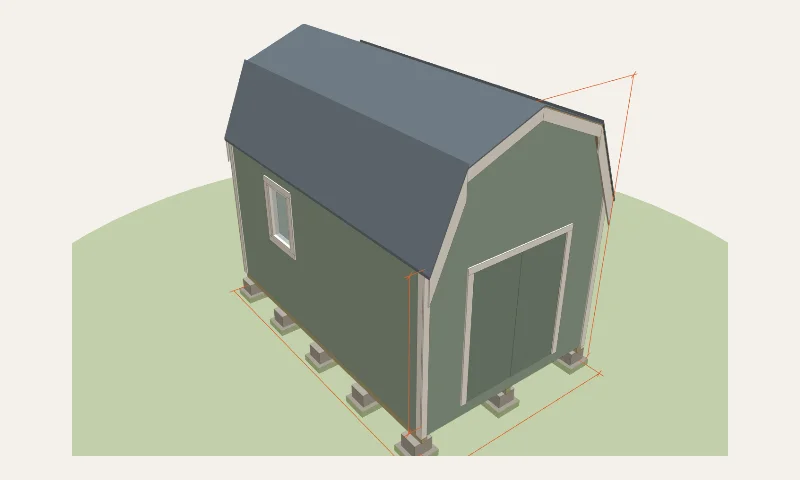
10×16 barn shed with loft example
A gambrel barn shed with a storage loft above the main floor.
- 10′ × 16′, 14′ 3 1/2″ peak
- 210 pieces of lumber, 39 sheets
- Est. $5,018.48 ($31.37/sq ft)
Step-by-step overview
- Check the rules and the site. Check permits and zoning with your town: size, height and setbacks. Call 811 before digging, and pick a level, well-drained spot with room to work all around.
- Build the gravel pad. Stake out the pad a little larger than the shed, strip the sod, lay landscape fabric and spread 4″ of gravel. Compact it and level it with a long level or a string line.
- Set the skids and frame the floor. Lay the 4x6 skids on edge, parallel and level. Nail the 2x6 floor joists between the rims at 16″ on centre, square the frame by its diagonals and tie it to the skids with hurricane ties. Glue and screw the plywood floor on top.
- Frame and stand the walls. On the floor, nail each wall together flat with its studs, king and jack studs and headers. Stand it up, plumb it and brace it. Do the two side walls first, then the front and back walls, and lap the second top plates over the corners.
- Cut a pattern rafter. Mark one 2x6 from the planner’s rafter template: the plumb cuts, the birdsmouth and the tail. Test-fit it, then use it to mark the rest.
- Raise the ridge and rafters. Prop the 2x8 ridge board level, set the end rafter pairs and then the rest, and tie each rafter to the plate with a hurricane tie. Add the rafter ties and collar ties, then fill in the gable studs and the eave blocking.
- Side the walls and cover the roof. Hang the siding panels with the joints on studs, then add the fascia and rake boards, the roof sheathing, drip edge, underlayment and shingles.
- Hang the doors and window, then finish. Flash and fit the window, build and hang the double doors, then add corner boards and casing, caulk and paint. Anchor the shed to the ground as your code requires.
Example cut list and cost
This is the planner’s default shed: 8 × 10 ft, 8 ft walls, 6/12 gable roof, 11′ 7 1/4″ tall at the peak on 4x6 skids over a gravel pad, with 2x4 walls and 2x6 rafters. It needs 156 pieces of lumber in 39 different cuts, and the table shows the main framing.
Cut list
| Part | Material | Qty | Length |
|---|---|---|---|
| Skid | 4×6 PT | 2 | 10′ 0″ |
| Rim joist | 2×6 PT | 2 | 10′ 0″ |
| Floor joist | 2×6 PT | 9 | 7′ 9″ |
| Bottom plate (side walls) | 2×4 | 2 | 10′ 0″ |
| Top plate (side walls) | 2×4 | 2 | 10′ 0″ |
| Second top plate (side walls) | 2×4 | 2 | 9′ 5″ |
| Bottom plate (front and back) | 2×4 | 2 | 7′ 5″ |
| Top plate (front and back) | 2×4 | 2 | 7′ 5″ |
| Second top plate (front and back) | 2×4 | 2 | 8′ 0″ |
| Stud | 2×4 | 25 | 7′ 7 1/2″ |
| King stud | 2×4 | 6 | 7′ 7 1/2″ |
| Jack stud | 2×4 | 4 | 6′ 2 1/2″ |
| Header | 2×6 | 2 | 2′ 3″ |
| Header | 2×6 | 2 | 5′ 3″ |
| Rafter | 2×6 | 12 | 5′ 9″ |
| Fly rafter | 2×6 | 4 | 5′ 9″ |
| Ridge board | 2×8 | 1 | 10′ 9″ |
| Collar tie | 2×4 | 2 | 2′ 1 1/4″ |
| Rafter tie | 2×4 | 2 | 8′ 0″ |
The planner also lists the cripple and gable studs, eave blocking, lookouts, fascia, rake and trim boards, and the door frames, and packs everything onto 109 boards and 19 sheets.
Shopping list and cost
| Item | Qty | Cost |
|---|---|---|
| Framing and trim lumber (11 sizes: skids, 2×4, 2×6, 2×8, 1×4, 1×6) | 109 boards | $770.80 |
| 3/4″ tongue-and-groove plywood floor, 4×8 | 3 | $164.94 |
| LP SmartSide siding panels, 4×9 | 11 | $692.78 |
| 7/16″ OSB roof sheathing, 4×8 | 5 | $89.90 |
| Gravel pad and landscape fabric | 1.75 yd³ + 1 roll | $116.23 |
| Subfloor construction adhesive | 2 | $13.96 |
| Roofing: shingles, underlayment, nails, drip edge | about 6 bundles | $386.74 |
| Door hinges, hasp and cane bolts, and a window | 3 items | $162.86 |
| Nails, screws, hurricane ties, anchor kit and flashing | 9 items | $450.34 |
| Caulk, exterior paint and insect screen | 3 items | $144.86 |
| Estimated total (before tax) | $2,993.41 | |
Lumber and sheet goods come to $1,718.42, and the whole shed to about $37 per square foot of floor. The planner shows each of these as its own priced line, and you can edit any price. The total is before tax and delivery.
Tips and common mistakes
- Check size limits first. Many towns exempt small sheds from a permit, but zoning still sets setbacks, height and lot coverage. Ask before you buy lumber.
- Match the roof to your snow. The planner sizes rafters and joists for a snow load you set. The default is 30 psf, so look up your local ground snow load and enter it.
- Level the pad properly. A shed on skids follows the ground, and an out-of-level floor makes every wall and door harder to fit. Compact the gravel and check it with a long level.
- Anchor it down. A light shed on skids or blocks can slide or tip in high wind. Ground anchors with straps at the corners are cheap insurance.
- Buy the windows and doors first. Rough openings are framed to the size of the units you choose, so check their dimensions before you frame the walls.
- Frame flat, then stand the walls. It is much easier to nail a wall together on the floor and tip it up than to build it in place.
Frequently asked questions
How much does it cost to build a shed?
The 8 × 10 ft gable shed in the planner costs about $2,993 in materials at typical big-box prices, or about $37 per square foot of floor. Siding and roofing are the biggest lines. A 6 × 8 ft lean-to comes out near $2,130, and a 10 × 12 ft gable near $3,853.
Do I need a permit for a shed?
It depends on your town. Many places let you skip a permit below a certain floor area, but rules vary, and zoning setbacks and height limits still apply. Check with your building department before you start.
What foundation does a shed need?
The default is 4x6 skids on a compacted gravel pad. The planner also supports deck blocks, concrete piers and a concrete slab, and it changes the shopping list for each. Frost depth and local code can decide which is allowed.
What is the most popular shed size?
8 × 10 and 10 × 12 ft are common starting points, and both are presets in the planner, along with 12 × 16 ft, a 6 × 8 ft lean-to, a saltbox and a barn shed with a loft.
Can I add a loft, porch or ramp?
Yes. The planner can add a storage loft, a porch roof, a ramp, a workbench, wall shelves, a roll-up door and gable or ridge vents.